


Ventura Residences, Mermaid Beach
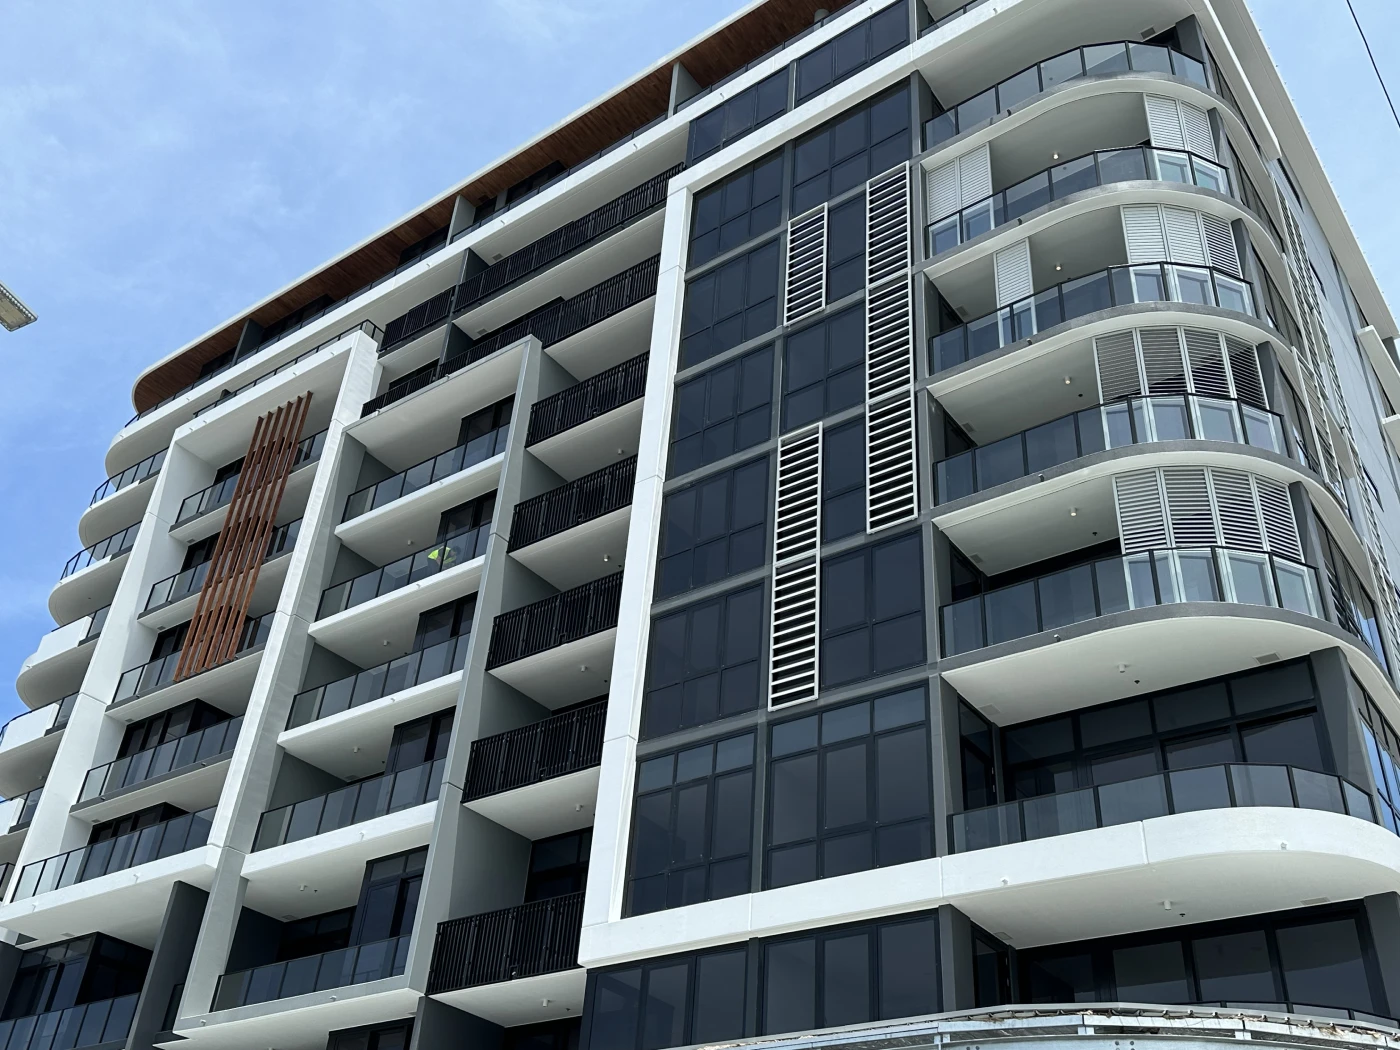
Contractor: Hutchinson Builders
Project: Ventura Residences – Mermaid Beach, Gold Coast
Scope of works: Supply and Install of Metal Work Products, Timer Look Façade, Invisigard Fire Protection Fence, Glass Balustrade, Louvred Screen, Facade, Bin Enclosure
Architect: Archidiom
At Aluminium Balustrades, we supplied and installed architectural metalwork for Hutchinson Builders at Ventura Residences in Mermaid Beach. Located at 48 Ventura Road, the 45-apartment development required a package spanning external façades, glass balustrades, louvred screens and utility enclosures.
Our façade work included a timber-look finish, introducing the appearance of timber to the building’s exterior. Alongside this, we supplied and installed glass balustrades and louvred screens. These elements addressed different parts of the architectural brief, combining transparent balustrading with screening intended to provide privacy while allowing airflow and natural light.
The metalwork package also included an Invisi-Gard fence and stainless steel grab rails. Our involvement covered both supply and installation, bringing these components together with the façade and balustrade works under the same project scope. We also supplied and installed a bin enclosure to house waste receptacles discreetly, completing the utility enclosure component of our work at Ventura Residences.
Bond Institute of Health and Sport Robina
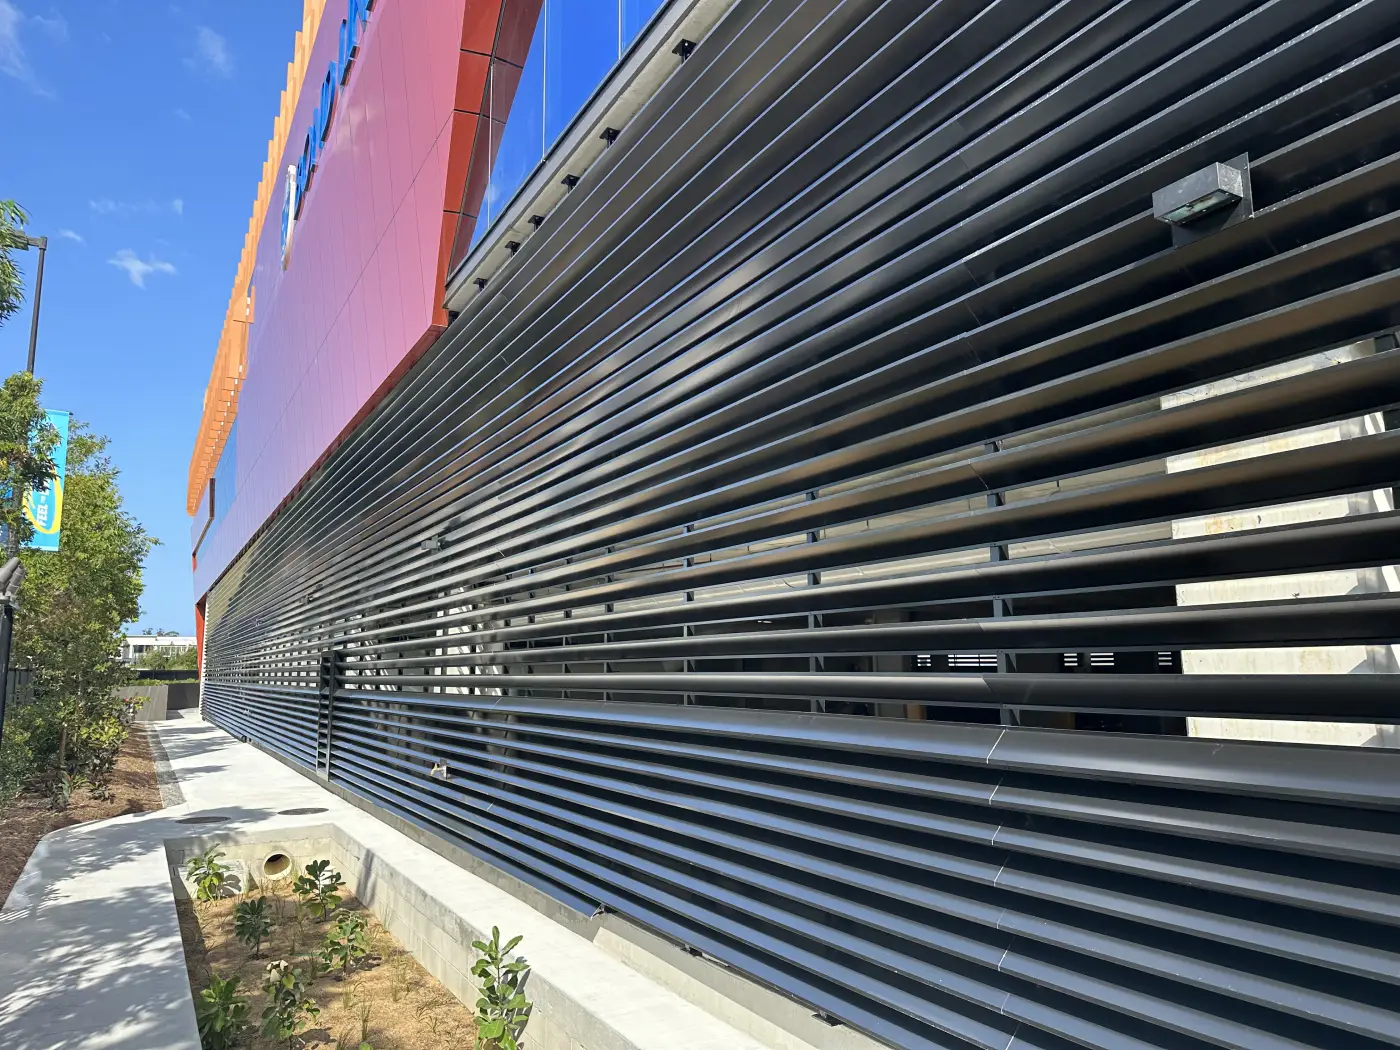
Contractor: ADCO
Project: Bond Institute of Health and Sport, Robina: Krypton Louvre Installation
Scope of works: Supply and Installation of Aluminium Krypton Window and Ground-Level Louvres for Privacy Screening, Sunlight Control and Improved Ventilation.
Architect: XL Architecture
Aluminium Balustrades supplied and installed aluminium louvres for ADCO at the Bond Institute of Health and Sport in Robina, Queensland. Our work covered window and ground-level screening around the lower portion of the new five-storey building at 18 Stadium Drive.
The brief called for privacy screening and sunlight control while allowing ventilation. We installed our Krypton louvre system to address these requirements, incorporating screening into the building’s exterior. The window and ground-level installations used the same system, providing a consistent appearance across the areas included in our scope.
The aluminium louvre assemblies were fully welded, with welded joints rather than bolted or riveted connections. The components were cut to size before powder coating, allowing the finish to cover the cut edges. Our completed installation provided powder-coated aluminium screening at both window and ground level, serving the project’s privacy, sun control and ventilation requirements around the lower part of the building.
High Street, Toowong
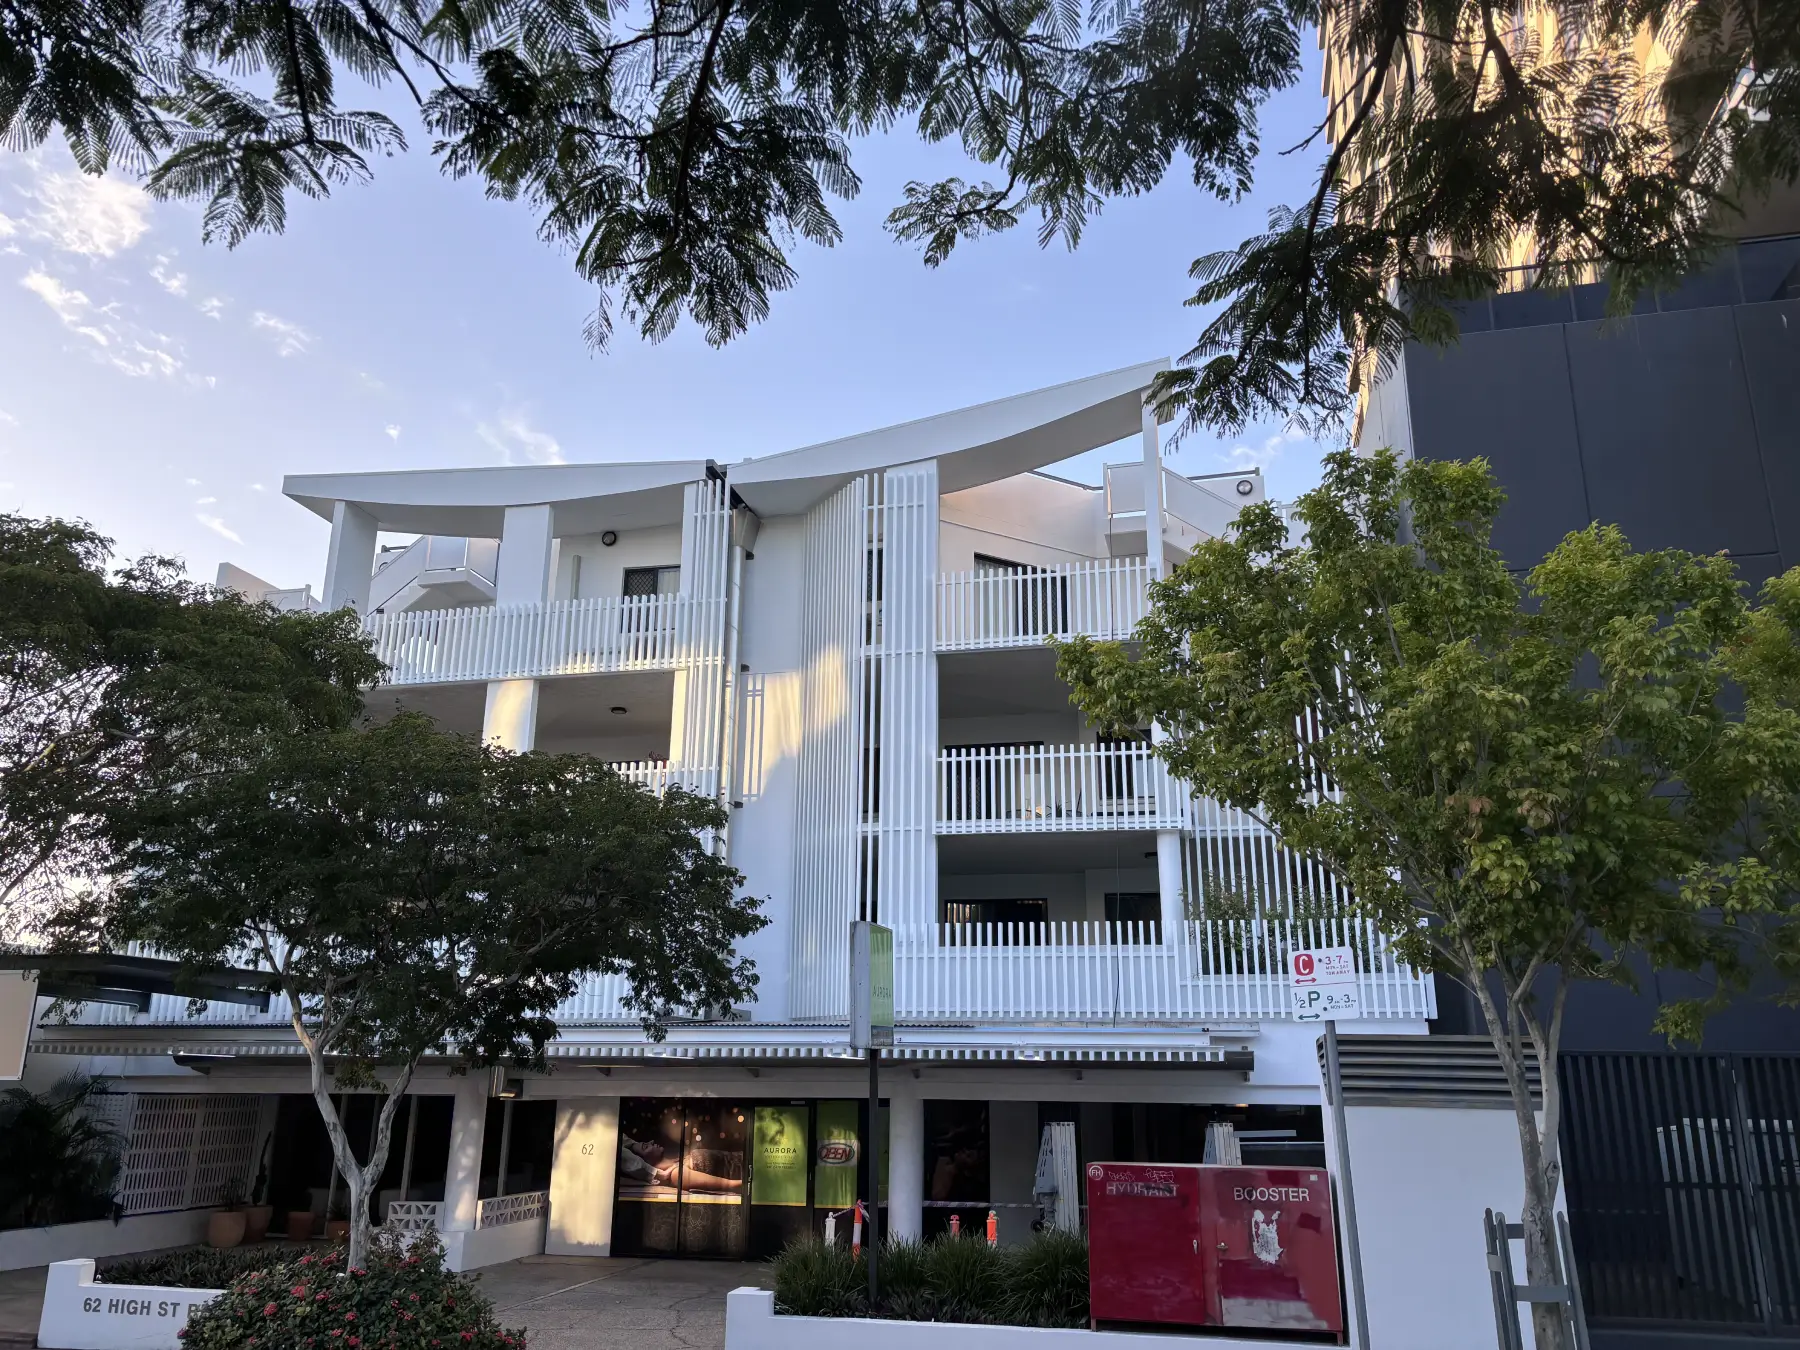
Contractor: Enixr Built
Project: High Street, Toowong – Façade and Balcony Upgrade
Scope of works: Scope of works: Design, Manufacture and Installation of Custom Aluminium Facade Screens and Balcony Balustrades.
Architect: Arch Interiors
For the refurbishment of 62 High Street in Toowong, Aluminium Balustrades designed, manufactured and installed custom aluminium façade screens and balcony balustrades. Working with contractor Enixr Built on the project by Arch Interiors, our scope addressed the original façade’s enclosed arrangement, which restricted natural light, airflow and views from the apartments.
We replaced the original screening with custom façade screens featuring thinner, more widely spaced mullions. This arrangement was designed to reduce obstructions and allow more light and air through to the balconies. The new façade also incorporated balcony balustrades, replacing the previous full-height enclosure with a more open configuration. The balustrades were RPEQ-engineered and met the project’s regulatory requirements.
Our façade was finished in white, a colour selected to reflect light towards the interiors and brighten the building’s exterior. The completed installation combined the replacement screening and balcony balustrades in a consistent design, opening up the outlook from the apartments.
Warilda Street Terraces

Contractor: LPS
Project: Warilda Street Terraces – Camp Hill, Brisbane
Scope of works: Window Hoods, Facade Screens, Fence, Gates
Architect: Prax Studio
Aluminium Balustrades was proud to collaborate with LPS and Prax Studio to bring the Warilda Street Terraces in Camp Hill to life. This boutique townhouse development was designed to maximise both aesthetics and liveability, with sweeping views of the surrounding greenery and a modern architectural feel. We played a central role in ensuring that the aluminium finishes throughout the project delivered both visual appeal and long-term functionality.
To enhance privacy and light control without compromising views, we supplied and installed window hoods and vertical aluminium facade screens. These vertical mullions, finished in powder-coated white, not only added depth and shade to the building but also complemented the clean lines and cheerful façade.
Each townhouse entry was fitted with identical gates, meticulously matched to the upper-level screening to create a cohesive look. A palisade-style wall-mounted fence along the perimeter reinforced this continuity while delivering added security. Internally, we installed vertical bar balustrades and handrails for the stairwells. These matched the external mullion style, ensuring a seamless flow from outside to inside.
Our vertical bar detailing throughout the project elevated the sense of space and structure while offering practical benefits like shade, safety, and visual consistency. Warilda Street Terraces stands as another example of our ability to deliver refined, durable aluminium finishes for residential developments.
Beechwood Drive, Hope Island

Contractor: Rawcorp
Project: Beechwood Drive – Hope Island, Gold Coast
Scope of works: Glass Balustrade, Black Barred Fence, Side Gates, Louvres, Pool Equipment Storage Unit
Aluminium Balustrades was proud to be part of the Beechwood Drive residential upgrade in Hope Island, working alongside Allwood Builders, and The Project Management Group. As the Gold Coast population continues to grow, projects like this are essential in delivering contemporary, high-quality homes that match the region’s lifestyle and demand. For this property, we supplied and installed a range of custom aluminium features that brought together form and function in a cohesive and modern design.
Our Clearview Suite glass balustrades were side-fixed to maintain unobstructed views and provide a minimalist, elegant finish. With aluminium framing and clear, toughened glass, they met both aesthetic and safety requirements for the balcony spaces. Complementing this were our custom black barred fences, drafted in-house to exact specifications, offering strong visual appeal and long-lasting security.
To ensure privacy and ventilation, we installed side gates featuring innovative Krypton Louvres, designed with extensive routing and cutting techniques to align with the architectural intent. We also supplied a tailored pool equipment storage unit, fabricated from durable materials to deliver a discreet, stylish solution for utility space.
This project reflects our ability to adapt residential upgrades to the needs of modern living and regional growth, combining premium craftsmanship with practical, future-focused design.
Read Project Details View Our GalleryPalm Beach Residence

Contractor: Rawcorp
Project: Palm Beach Residence – Palm Beach, Gold Coast
Scope of works: Glazed Balustrade, Stair Balustrade, Rooftop Screen, Screen Around Building, Gates, Grab Rails, Powder Coating
Architect: BDA Architecture
Aluminium Balustrades was invited to provide the finishing touches for the Palm Beach Residences, an 80-apartment development designed by BDA and built by Rawcorp. Our scope of work was extensive, ensuring that the project not only met the highest safety standards but also reflected the prestige of the architectural design. We installed glazed balustrades with aluminium frames and posts, complemented by 10 mm toughened, heat-soaked glass for strength and durability. These balustrades offered residents clear views while maintaining critical safety functions.
Inside, we fitted stair balustrades and grab rails finished in a refined silver-grey powder coat, delivering both safety and sophistication. Our team also fabricated and installed screens around the building, using a pure gold powder coat that elevated the facade with a striking yet elegant finish while providing privacy for residents. A standout feature was the custom rooftop screen at the building’s entrance, finished in monument powder colour to seamlessly integrate with the overall design.
In addition, we supplied and installed access gates that aligned perfectly with the architectural vision, ensuring both functionality and visual harmony. The feedback received from stakeholders, including residents and the wider community, highlighted the exceptional execution of our work, something we take immense pride in delivering on every project.
Read Project Details View Our GalleryNicholas Street Precinct in Ipswich

Contractor: Hutchinson Builders
Project: Nicholas Street Precinct – Ipswich, Brisbane
Scope of works: Crowd Loaded Balustrade, Clear Toughened Heat-Soaked Glass, Glass Stair Rails, SS Grab Rails, Timber Look Battens, Access Gates
Architect: BDO
Aluminium Balustrades was proud to contribute to the transformation of the Nicholas Street Precinct in Ipswich, a vibrant new hub featuring council offices, a public library, retail spaces, and community areas. For this landmark project, we supplied and installed crowd-loaded balustrades using 12 mm thick clear tempered glass specifically designed and tested to withstand the pressures of large gatherings without shattering. To enhance safety even further, all glass underwent heat soaking, reducing the risk of spontaneous breakage by identifying flaws before installation.
Our team also delivered sleek glass stair rails that offered both safety and a modern, open feel. These were crafted from clear laminated glass with an 11.52 mm polyvinyl butyral (PVB) interlayer, ensuring strength and that any breakage would hold together for added security. Stainless steel grab rails provided additional support while complementing the overall design with their durability and corrosion resistance.
We completed the project with timber-look vertical aluminium battens on horizontal backings to create attractive privacy screens and facades, adding warmth and texture to the pavilion areas. Matching access gates maintained both aesthetic continuity and security, underscoring our commitment to blending functionality with high-quality design for this important community precinct.
Read Project Details View Our GalleryBond University Swimming Pool

Contractor: ADCO
Project: Bond University Swimming Pool – Robina, Gold Coast
Scope of works: Clear Frameless Glass Pool Fence Core drilled, Frameless Gates, Barred Fence, Aluminium Gates, Grab rails, Screen Fencing. Mechanical Louvres
Architect: BDO
For Bond University’s new 25 m swimming pool facility, Aluminium Balustrades was brought on board by ADCO to deliver high-quality finishing touches that matched the prestige of this multi-million-dollar project. We supplied and installed a 15 mm thick clear frameless glass pool fence, chosen for its maximum visibility and sleek aesthetic. Using core-drilled installation ensured the posts were securely anchored, providing a safer and more durable solution. Complementing the fence, we included frameless glass gates for seamless access without disrupting the clean lines of the design.
We also fabricated and installed a custom 1800 mm high barred fence with robust aluminium gates to ensure security while maintaining an attractive appearance in keeping with the facility’s modern style. Recognising the safety needs of a wet environment, we added grab rails to reduce slipping hazards around the pool area. To further enhance both function and appeal, our team installed screen fencing to discreetly conceal service areas while integrating smoothly with the architectural vision. Finally, we provided single-stage mechanical louvres, allowing 50% unobstructed airflow for optimal ventilation without compromising the facility’s visual harmony. Our work delivered a reliable, elegant, and safe solution that elevated Bond University’s new sporting asset.
Read Project Details View Our GalleryMila 8 Carlton, Highgate Hill

Contractor: Jadecorp Property Group
Project: Mila 8 Carlton – Highgate Hill, Brisbane
Scope of works: Glass Pool Fence, Glass Balustrade, Aluminium Screen, Boundary Fence, Gates, Bin Store, Fire Pump, Fire Booster
Architect: HAL Architects
Mila 8 Carlton, a luxury development nestled in Highgate Hill, Queensland, boasts an enviable location close to the Brisbane CBD. This premium property offers not only breathtaking views and proximity to top schools but is a testament to the harmony of design and functionality. Aluminium Balustrades played an instrumental role in amplifying the elegance of this project. Tasked with enhancing the exteriors to echo the boutique interiors, Aluminium Balustrades rose to the challenge.
For the rooftop of Mila 8 Carlton, we installed a wrap-around glass pool fence, which allowed for panoramic views from the poolside and became a focal point for the development. This glass fence elegantly balances aesthetics with functionality, offering wind protection and low maintenance advantages.
Within the property, each apartment is adorned with our custom-fabricated glass balustrades, which seamlessly allow natural light while ensuring safety and adding a modern touch. Strategic aluminium screens were placed around the building to augment the design further and enhance privacy without compromising light or views. Moreover, these screens play a practical role in deterring pests.
We also crafted the boundary fence, ensuring it aligned with the building regulations and the project’s overarching design theme, providing a sophisticated yet unobtrusive barrier. Additionally, other critical components like gates, bin stores, and fire-related installations were entrusted to us, underscoring our commitment to quality, functionality, and aesthetics. With extensive experience spanning commercial and residential projects, Aluminium Balustrades remains a trusted partner for custom fabrication needs.
Read Project Details View Our Gallery
Interested to see the variety of custom designed products available for your next commercial project?
Check out our latest product catalogue
Download Today


